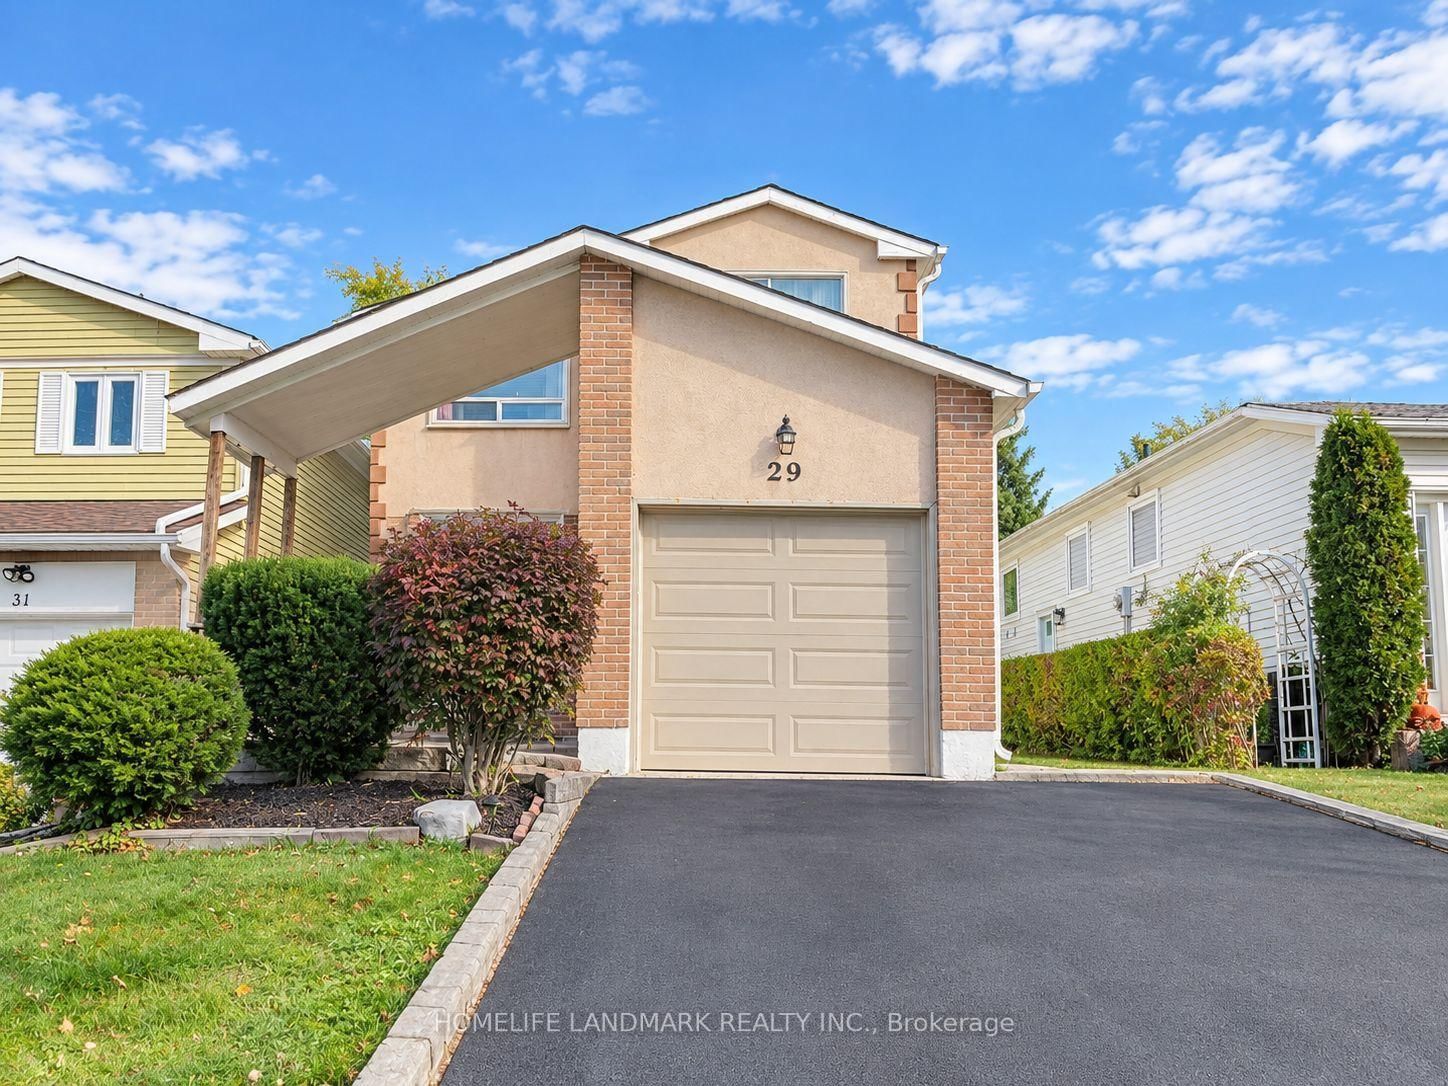
<-- style PDP --> 29 Snowshoe Crescent, Markham - Detached for lease for $3,150
  • new
  • for lease
  • leased

29 Snowshoe Crescent

Markham, Ontario, L3T 4M7 - German Mills

$3,150

  • Neighbourhood

    German Mills

  • Major Intersection

    Don Mills/John

  • Listed Since: 2 day(s)

  • Last update: today

Overview

  • Property Type

    Detached, Backsplit 5

  • Bedrooms

    3

  • Bathrooms

    2

  • Basement

    Finished

  • Kitchen

    1

  • Total Parking

    4 (1 Attached Garage)

  • Lot Size

    Available Upon Request

  • Taxes

    n/a

  • Type

    Freehold

Property Description

Property description for 29 Snowshoe Crescent, Markham

Bright & Spacious 3 Bdrm, 2 Full Bath Detached (Linked) Entire House For Lease In High-Demand German Mills Location. Quiet, Friendly Neighborhood Surrounded By Mature Trees & Beautiful Parks. Rare Find! Large 5-Level Backsplit With Functional Layout, Well Maintained & Lots Of Storage. Well-Kept Parquet Hard Flooring & Plenty Of Natural Light. Bright, Sun-Filled Kitchen W/ Gas Stove. Spacious Living Room W/ Soaring High Ceiling & Window. Large Dining Room Walk Out Directly To Private, Treed Backyard. Finished Basement W/ Wet Bar. 1 Garage + Wide Private Driveway Parking.Mins To Parks, Shops, Banks, Community Centre & Supermarkets. Easy Access To Hwy 404/401/407, GO Station & Seneca College. Top-Ranking School District:German Mills Public School(56/3052), Thornlea Secondary School (23/747)& St. Robert Catholic High School (1/747).A wonderful Opportunity To Enjoy A Comfortable Home In A Convenient And Welcoming Community.Don't Miss Out. New Comer Are Welcome With Strong Finance

Listed by HOMELIFE LANDMARK REALTY INC.

  • MLS #

    N14111302

  • Sq. Ft

    1500-2000

  • Sq. Ft. Source

    MLS

  • Lot Irregularities

    n/a

  • Year Built

    Available Upon Request

  • Pool

    None

  • Drive

    Private

  • Garage

    Attached, 1 spaces

  • Total Parking

    4

  • Family Room

    Y

  • Den

    Y

  • Exterior

    Alum Siding

  • Fireplace

    N

  • Roof

    Asphalt Shingle

  • Foundation

    Brick

  • Elevator

    n/a

  • Water View

    n/a

  • Laundry Level

    Lower

  • Heat

    Forced Air

  • A/C

    Central Air

  • Water

    Municipal

  • Water Supply

    n/a

  • Sewers

    Sewers

  • Central Vac

    N

  • Living

    7.5 x 3.34 ft Ground level

    hardwood floor, Cathedral Ceiling, O/Looks Dining

  • Dining

    3.61 x 2.97 ft Ground level

    Laminate, Sliding Doors, W/O To Yard

  • Family

    3.8 x 3.52 ft Ground level

    hardwood floor, Large Window

  • Kitchen

    3.85 x 3.04 ft Ground level

    Ceramic Floor, Eat-In Kitchen, O/Looks Family

  • Primary

    5.0 x 3.2 ft 2nd level

    Parquet Floor, Closet, Window

  • 2nd Br

    4.47 x 3.0 ft 2nd level

    Parquet Floor, Closet, Window

  • 3rd Br

    3.8 x 3.35 ft 2nd level

    Parquet Floor, Closet, Window

  • Rec

    4.0 x 5.0 ft Bsmt level

    Wet Bar

  • Laundry

    2.0 x 3.0 ft Bsmt level

Thinking of Selling?

Find Out Your Home’s Value in Today’s Market!

No Email or Signup is required to view your home estimate.

estimate your home value

Contact Manoj Kukreja

Sales Representative,
Century 21 People’s Choice Realty Inc.,
Brokerage
(647) 576 - 2100

Manoj profile avatar

Property History

Property history for 29 Snowshoe Crescent, Markham

This property has been sold 11 times before. Create your free account to explore sold prices, detailed property history, and more insider data.

Sign In / Register

Thinking of Selling?

Find Out Your Home’s Value in Today’s Market!

No Email or Signup is required to view your home estimate.

estimate your home value

Contact Manoj Kukreja

Sales Representative, Century 21 People’s Choice Realty Inc., Brokerage
(647) 576 - 2100

Manoj profile avatar

Recent Sold Listings in German Mills, Markham

Popular Cities